The wall comes out.
The house stays up.
Structural alterations across Melbourne. Load-bearing walls, beams, new openings and rotten members — engineered, permitted and built by a Registered Building Company.
We take on a limited number of renovations each year







End to End
Engineered, permitted and built by one company.
The engineer, the permit, the propping and the beam all sit under one contract, with one registered builder accountable for the result.


Selected Work
Structure, and the finish that hides it
Rotten structure, found and replaced before anything went back.
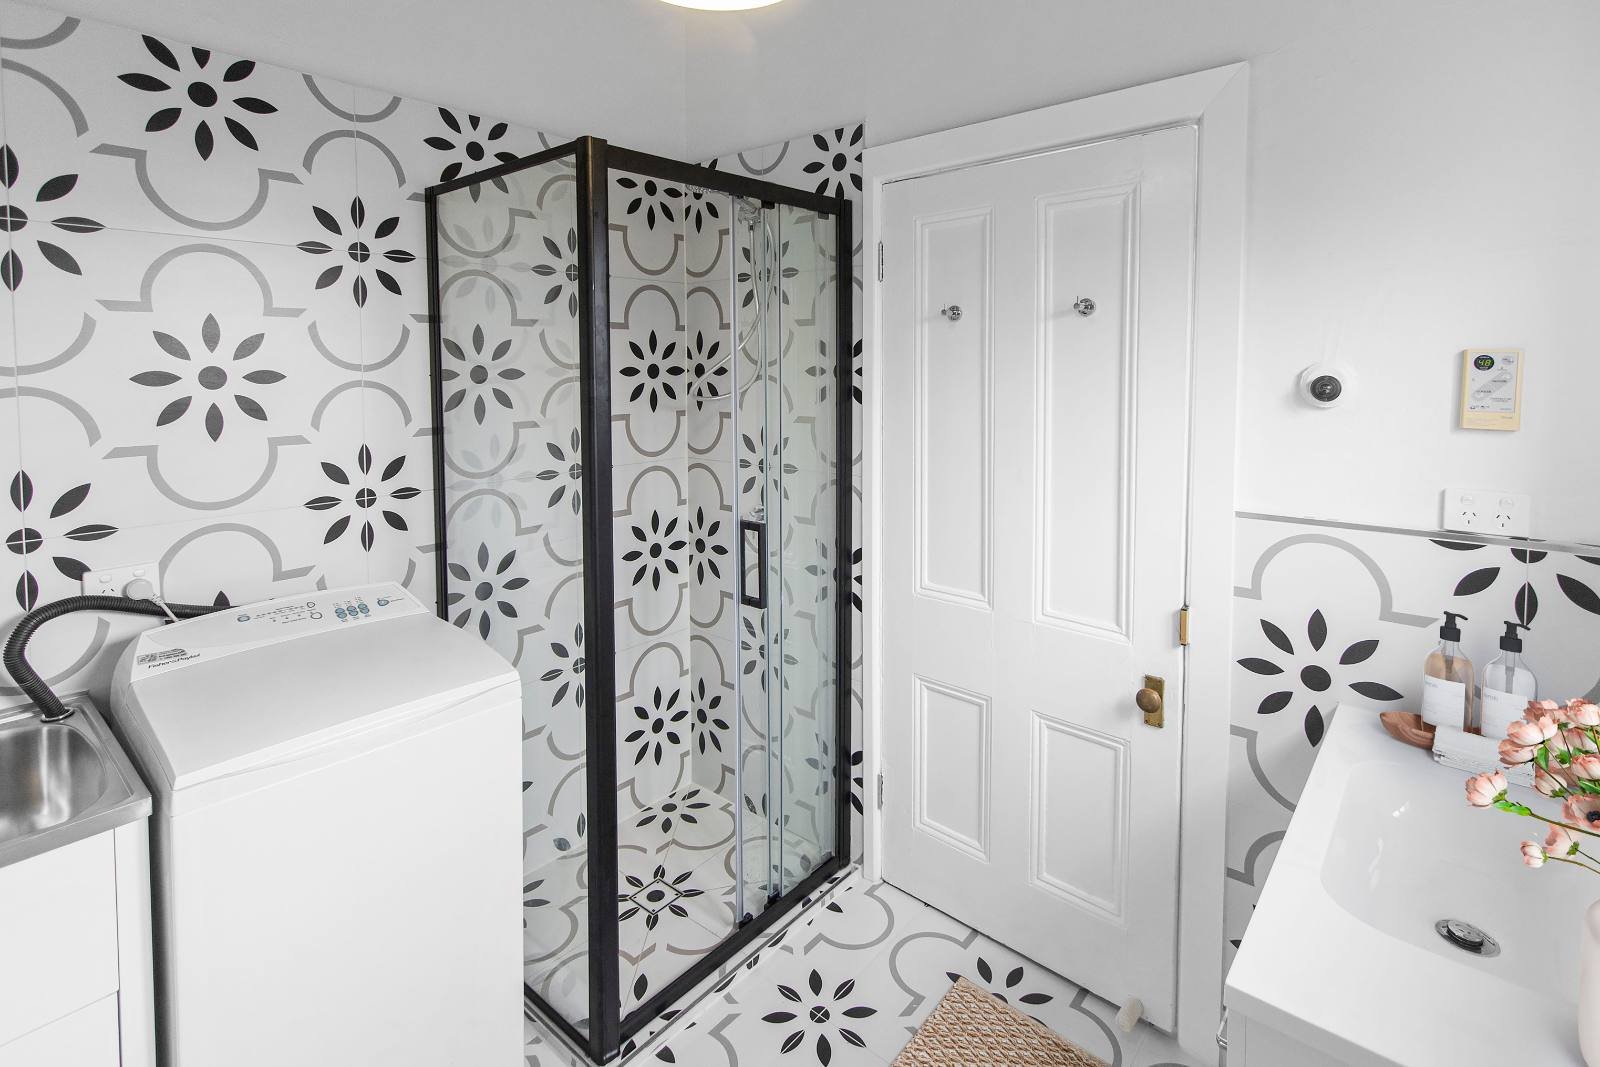
Behind the tired finishes sat rotten structural members. They were replaced before the combined bathroom and laundry was rebuilt: new plumbing and electrical, cement-sheeted shower walls, waterproofing to Australian Standards, and a floor that no longer moved under the tiles.
New openings, then finished so nobody can tell.
The kitchen was re-planned to use the whole wall, which meant reworking the openings around it and making good the ceiling and floor across the join. New boards were laid where they were needed and the whole floor sanded and polished together, so the structural work disappeared into the house.

Stripped back to structure, rebuilt properly.
The room was taken back to frame so what was behind it could be seen rather than guessed at. Damaged members were replaced, services re-run, and the wet area rebuilt to standard with timber flooring laid through the adjoining space.

How We Work
Three steps to taking a wall out
Consult
Charlie walks the house with you, checks the roof space and the wall you have in mind, and tells you honestly whether it is structural before any drawing is paid for.
Proposal
An engineer sizes the beam and details the connections, we lodge the building permit, and you receive a fixed proposal covering the structure and the make-good.
Build
Propping in, wall out, beam set and inspected, then plaster, cornice and floors made good so the alteration disappears into the house.
Ready when you are.
Selected projects can commence within 7 business days of approval. Speak with Charlie about the wall this week.
We take on a limited number of renovations each year
What our clients say
I've used CHB about 15 times and continue to use their services. From smaller jobs to renovating our entire home, I love their thorough communication, very fair pricing, and most importantly the attention to detail.
Working with Charlie and his awesome team was an absolute breath of fresh air. I never had to chase them for updates and the communication was always clear, consistent and timely. They did exactly what they said they would do, and they delivered everything on time. I would highly recommend Charlie and his team for any home renovation project.
Extensions can be stressful and costly. We have been renovating an older home for many years in stages. After discussing our vision with Charlie Hayden, we decided to contract CH Building Group to complete the work. They were flexible, honest, reliable and more than willing to accommodate our changing requests and modest budget.
Questions
Structural alteration questions
You usually cannot tell from inside the room. The clues are which way the ceiling joists run, whether there is a storey above, and how thick the wall is. We check the roof space at the first visit rather than guessing, and no wall is ever cut before an engineer has looked at it.
Almost always, where a load-bearing wall or beam is involved. We arrange the engineering, lodge the permit and manage the inspections. Doing structural work without one is the problem that surfaces at resale.
Typically one to three weeks on site for the structure itself, plus two to five weeks beforehand for engineering and the permit. The make-good — plaster, cornice, floors and paint — usually adds one to two weeks.
For a single opening, often yes, with the area sealed off. For heavier work, or several walls, we will usually recommend moving out for that period. We will tell you which applies before you sign.
We look before we price. Where it is found after opening up, it is documented, photographed and priced in writing for your approval before the work proceeds. Nothing lands on your invoice that you have not seen.
Whichever the engineer specifies for the span and the load. Steel handles longer spans in a shallower depth, LVL is easier to install and often cheaper where the span allows. The choice is engineering, not preference.
More than a wall?
Structural work is usually part of a bigger plan. Here is the rest of what we do.
 Next most requested
Whole Home Renovations
The complete transformation of your existing home: reimagined layouts, structural work, kitchens, bathrooms and every finish in between, managed end to end under one registered builder.
Explore whole home renovations →


Structural work deserves a builder, not a handyman.
Tell us what you are planning. Charlie reviews every enquiry himself, and if your project is the right fit, you will speak directly with the builder who will deliver it.
Prefer to talk? Call Charlie directly 0485 011 199 Director & Registered BuilderCheck your project's eligibility
98% of enquiries answered within the hourOur Guarantees
Built on accountability